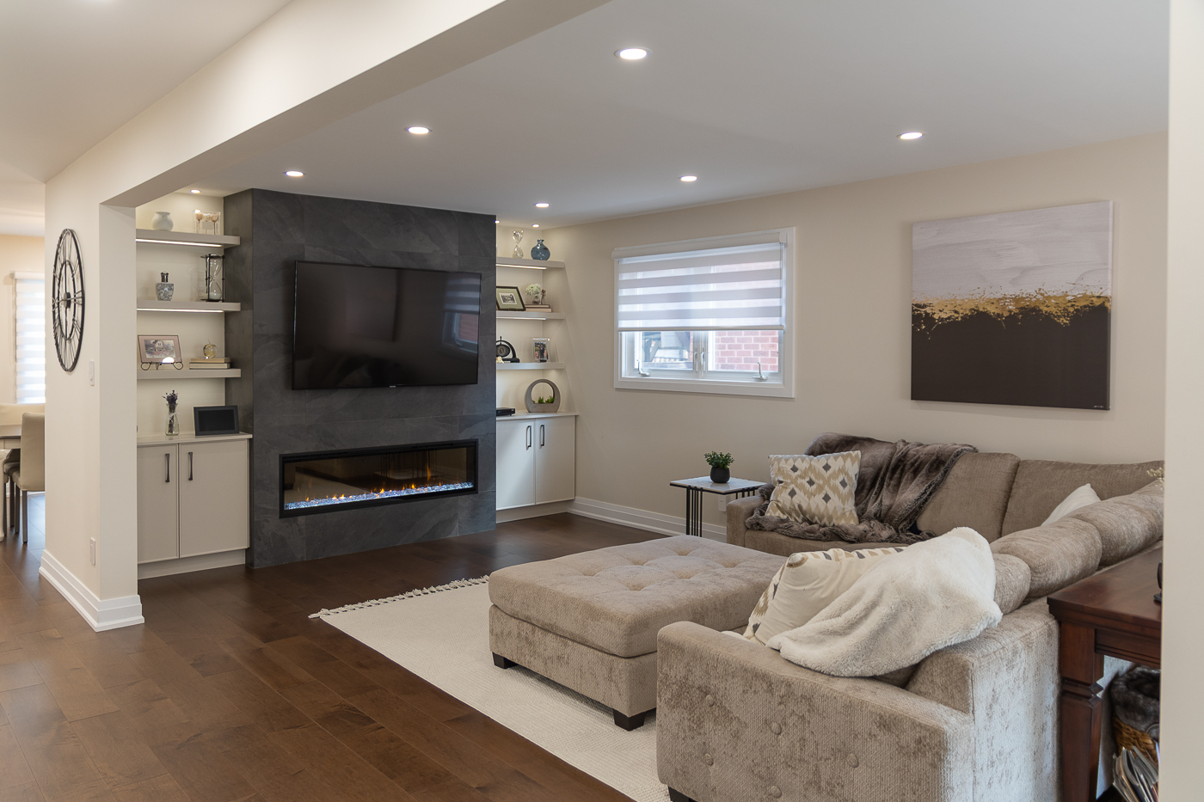
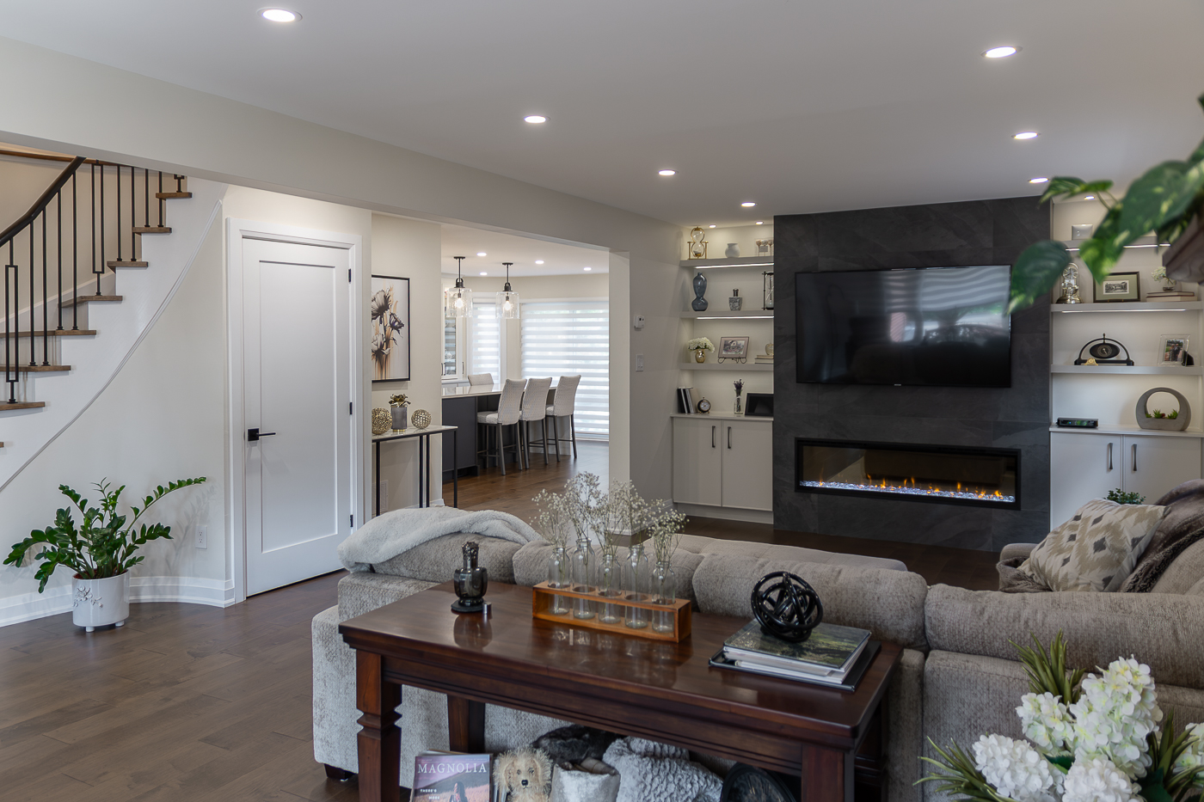
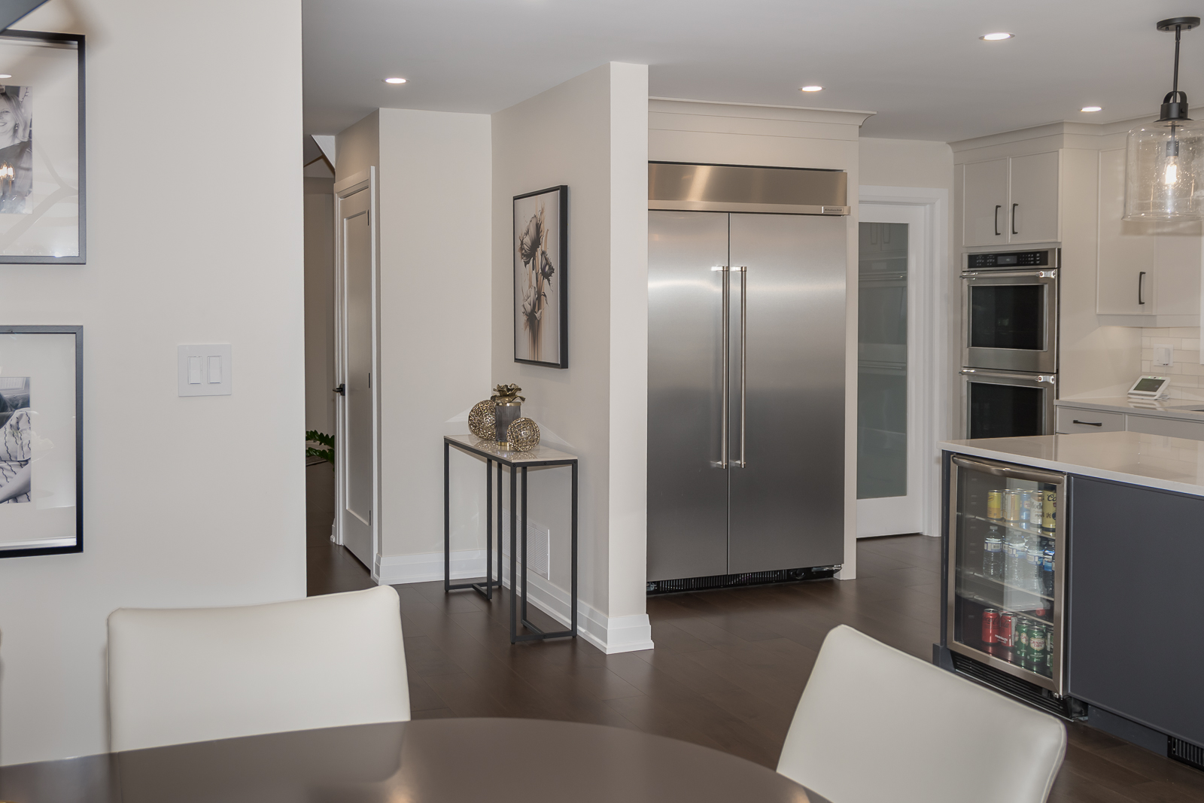
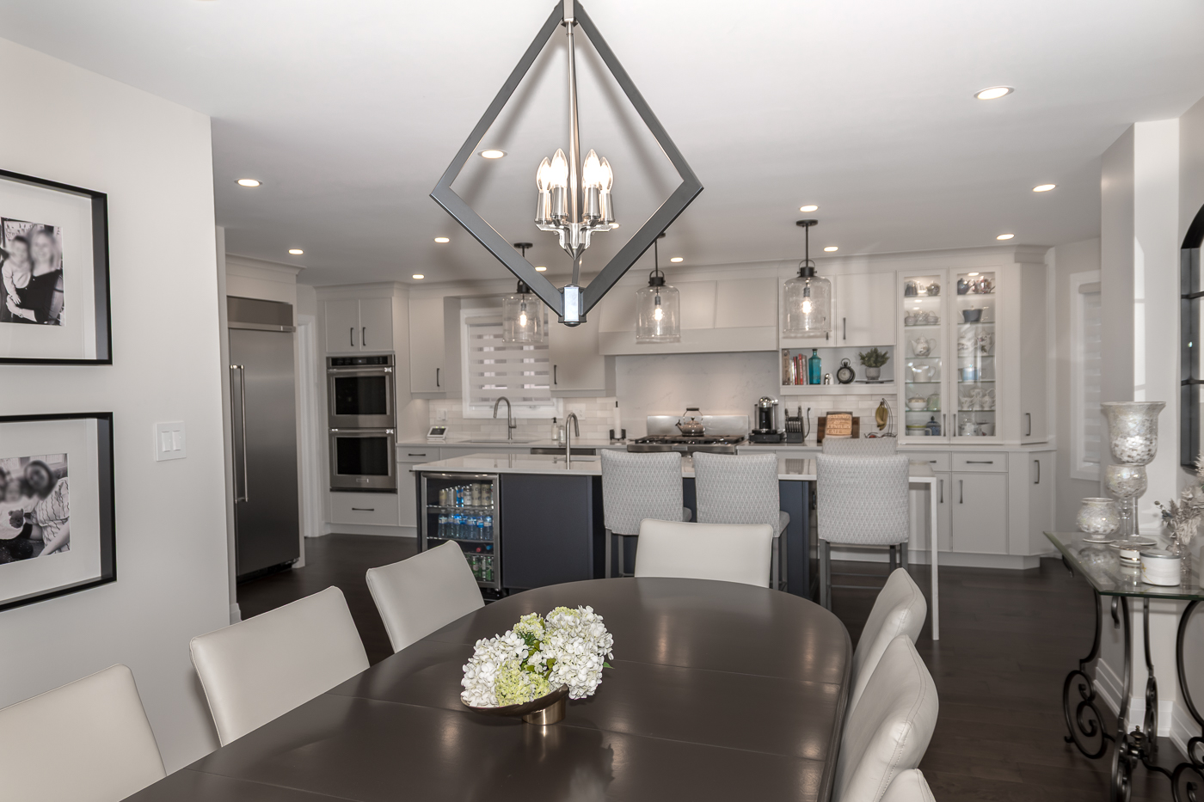
This Maple home underwent a complete main-floor transformation to create a seamless, open-concept living space. Structural beams were installed to safely remove load-bearing walls between the kitchen and dining room, opening up wide, uninterrupted visual flow throughout the main floor. The original dining room brick fireplace was removed and new wall was constructed. Dated popcorn ceilings were smoothed across both the main level and upper hallway.
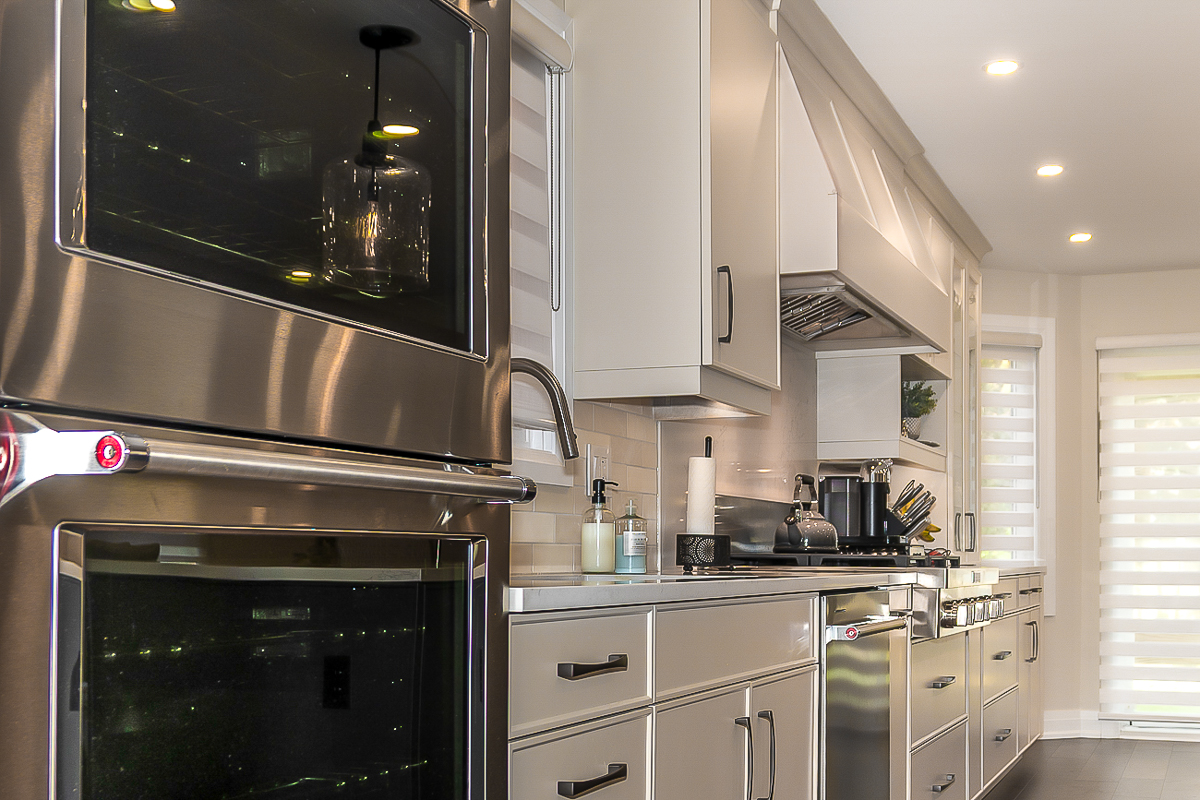
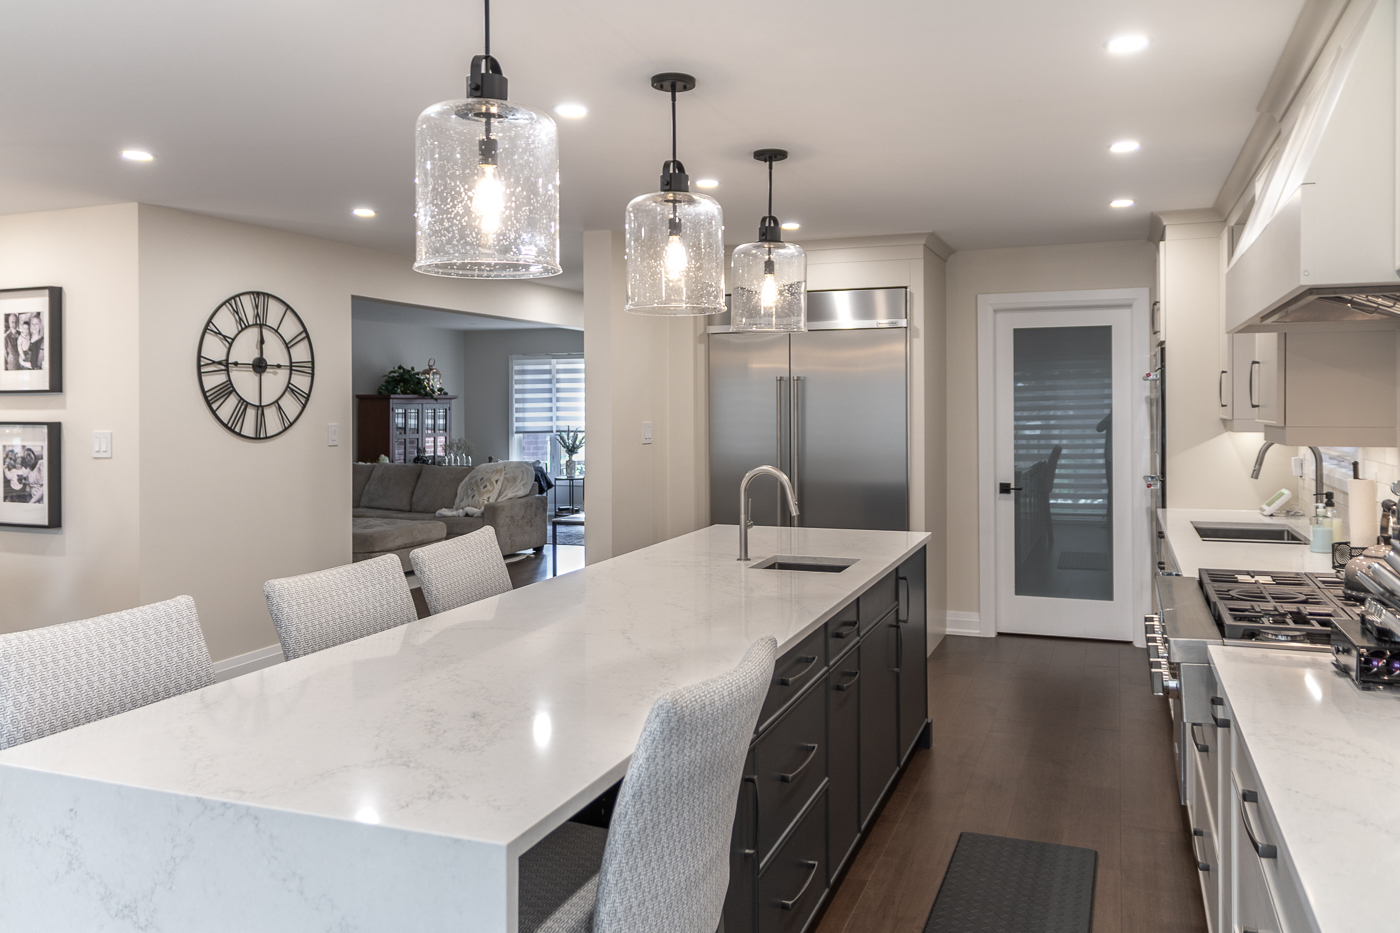
At the heart of the home, the newly redesigned kitchen features modern cabinetry, porcelain backsplash tile, quartz countertops, a former laundry room converted into a spacious walk-in pantry, and a generous island with a dramatic waterfall edge. Tailored specifically for homeowners who enjoy cooking and creating memories with family and friends in their kitchen, the kitchen’s functionality was maximized with an expansive workspace, bright task-oriented lighting, and a thoughtful multi-functional layout. The centerpiece is the multi-purpose island, designed to balance meal preparation with casual counter-height seating. Custom storage solutions are integrated throughout, including an elegant glass-front display cabinetry to beautifully showcase a prized teapot collection.
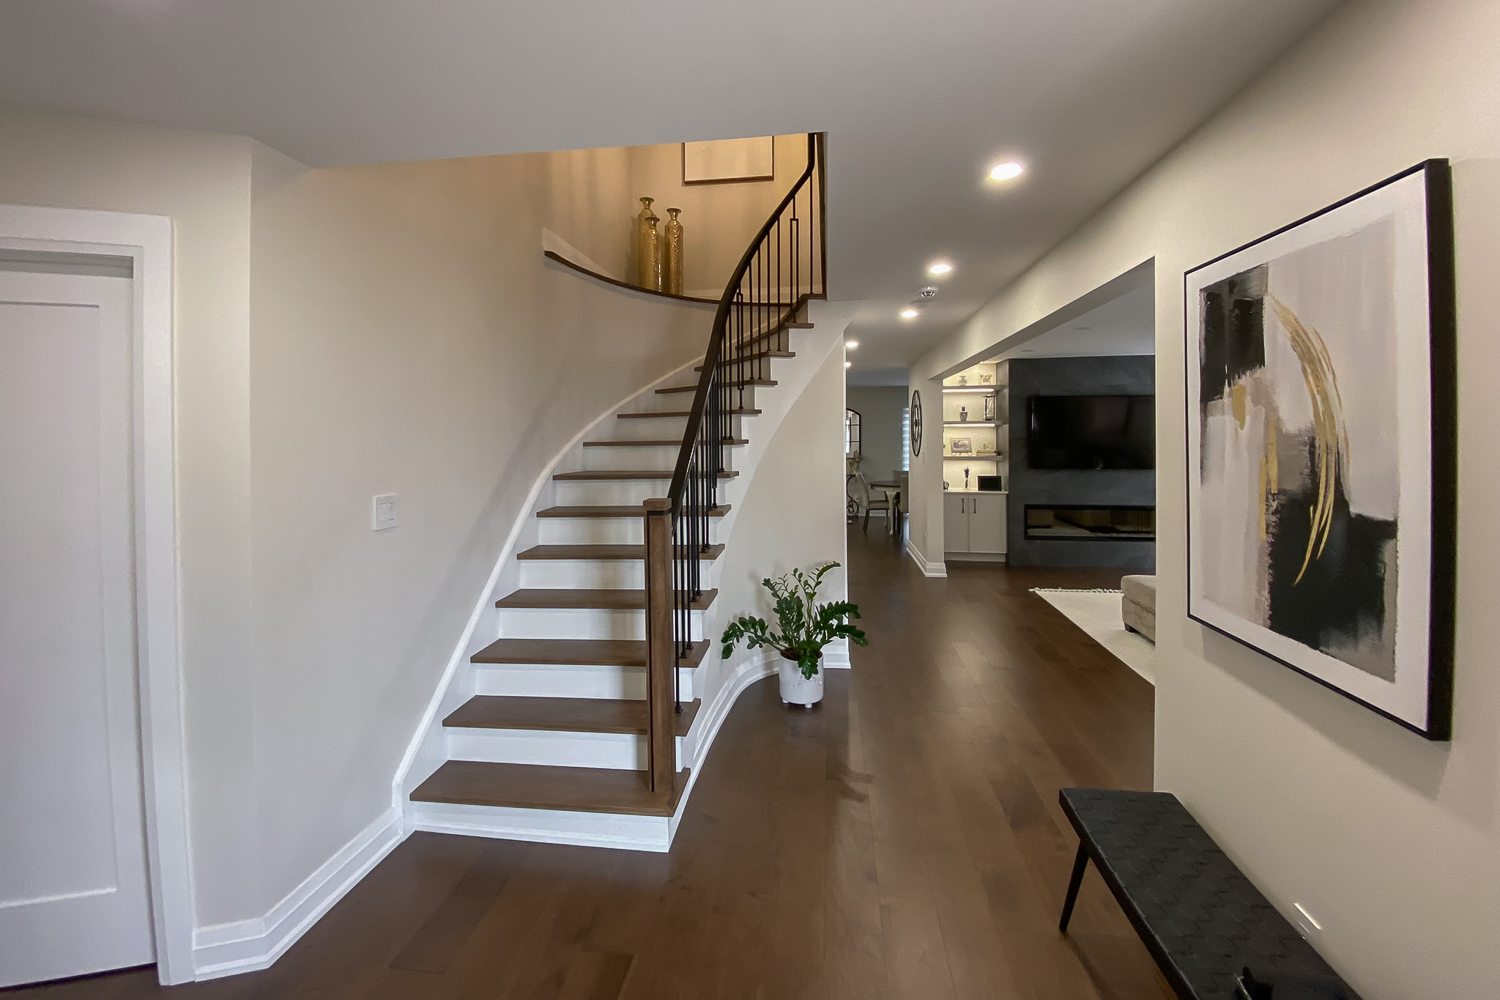
Warmth is brought in through Preverco Hard Maple flooring in Mambo Nuance—a rich, medium-dark satin finish that anchors the warm neutral palette. The grand staircase was updated to match, featuring custom hard maple treads, black iron pickets, and painted white risers. The space is finished with 4” slimline LED pot lights on dimmers, under-cabinet feature lighting, sleek new doors, updated trim, and matte black hardware throughout.
By blending rich wood tones with crisp white millwork and modern black accents, this renovation transforms the main floor into a warm, inviting space tailored for both effortless entertaining and everyday family life.