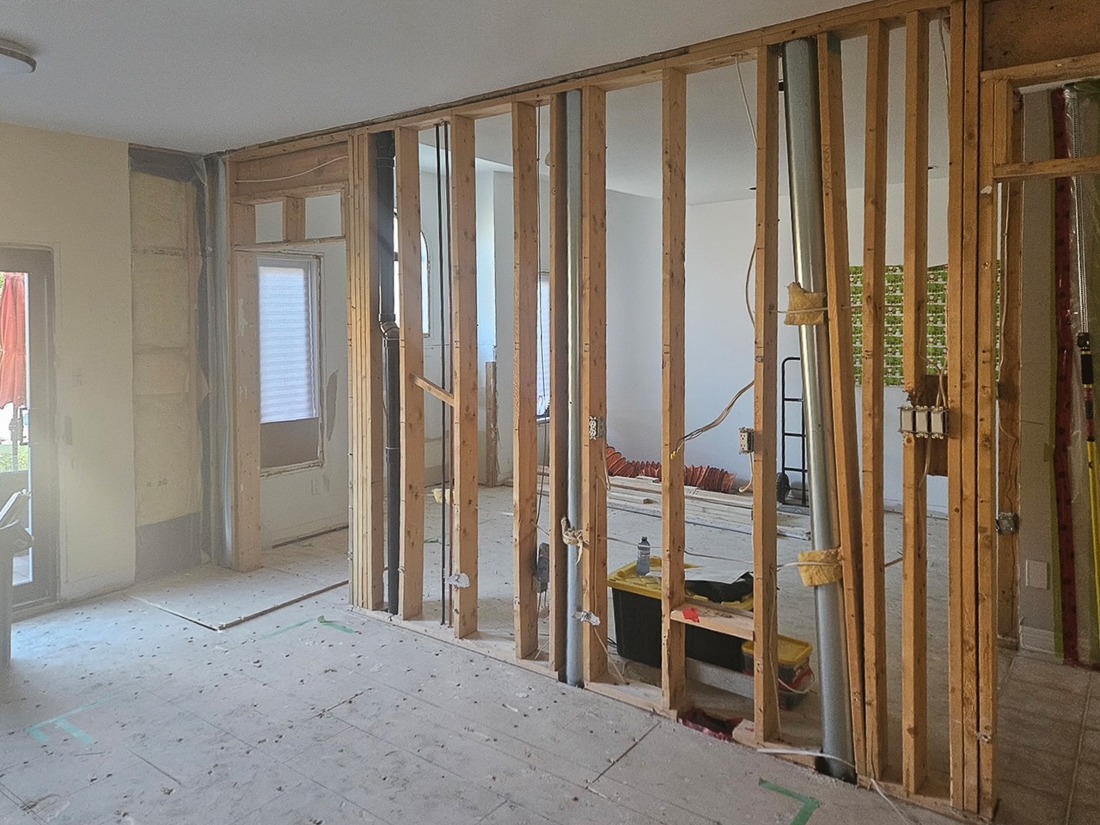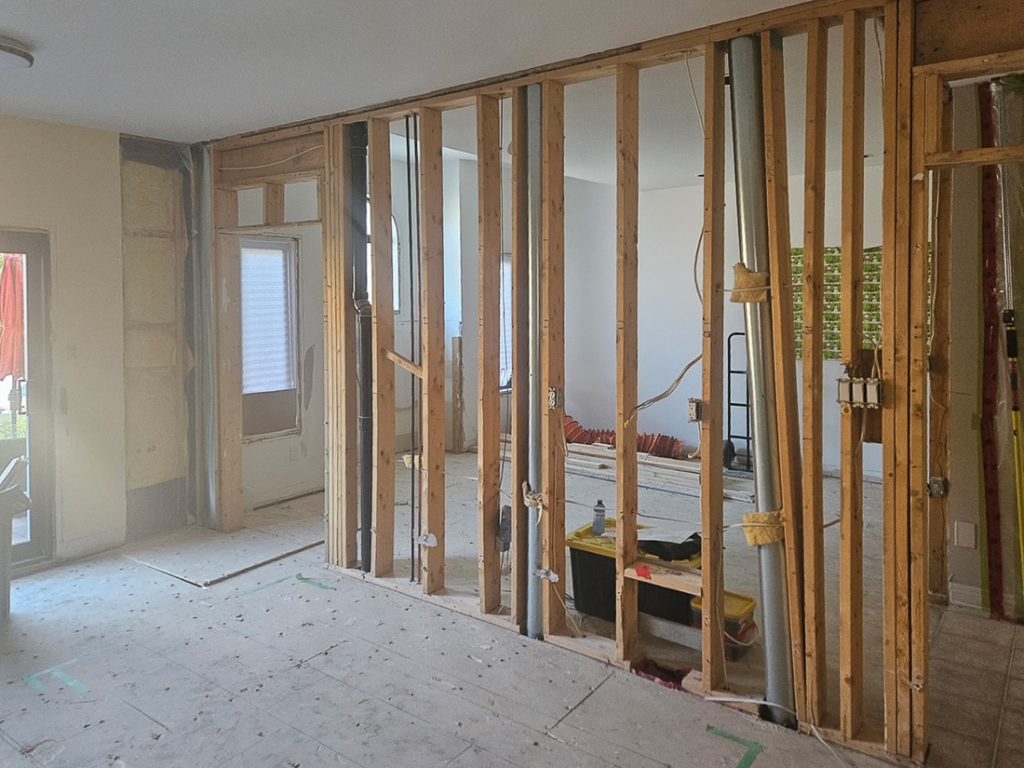
When Kestle Interiors met with the owners of this Richmond Hill home, their vision for the main-floor renovation included the removal of the wall between kitchen & living room to provide a stunning open-concept design. Since this was a load-bearing wall, we brought in a structural engineer, built temporary support walls, and prepped the basement foundation.
Watch the transformation unfold below as the main floor becomes completely open—clearing the way for the full-scale kitchen transformation to come.”
With the load-bearing wall removed, the structural beam secured, and fresh drywall in place, this Richmond Hill main floor is now ready for the fun part! Check out our Kestle Delivers post to see the new open-concept kitchen come to life.
If you are considering opening up a load-bearing wall or planning a main-floor renovation in Richmond Hill, Newmarket, or York Region, Kestle Interiors handles everything from structural engineering to the final finishes.
Call 1 (905) 895-9870 or Contact Us through our website to schedule your initial design meeting!